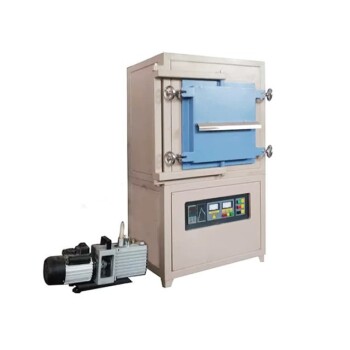
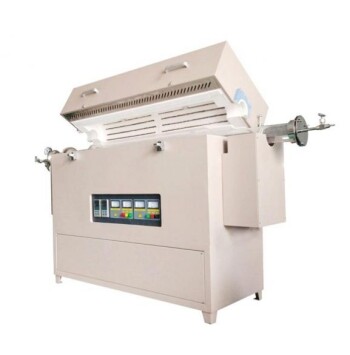
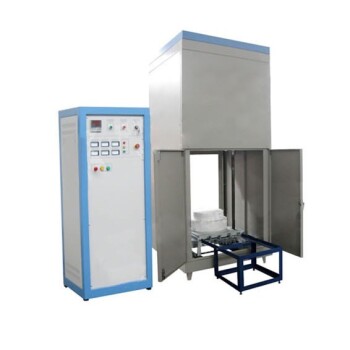
The "zero-creep" technique directly measures a hidden internal force that drives shrinkage during sintering. In practice, a small load is hung from a wire or tape made of pressed powder inside a high-temperature atmosphere furnace. By monitoring whether the sample stretches or shrinks under that load, researchers find the exact weight that arrests all motion. That critical load counterbalances the material’s intrinsic sintering stress, giving a precise, empirical value that is otherwise impossible to measure directly.
The zero-creep method reveals the sintering stress as a function of density, which then becomes the blueprint for designing temperature ramp rates and hold times in a furnace. Without this data, a thermal profile is just an educated guess; with it, you can precisely control when and how fast the part densifies, avoiding grain growth and defects.
Understanding the Zero-Creep Measurement
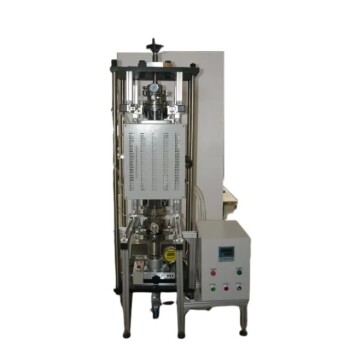
The technique itself is elegantly simple in concept but demanding in execution. A slender specimen, typically a wire or thin tape pressed from powder, is suspended in a vertical tube furnace with a controlled atmosphere. A series of known, tiny weights is applied to its free end, and the resulting length change is tracked over time with a high-resolution dilatometer.
How the Load Cancels Out Sintering Stress
A sintering compact always wants to contract because its inherent surface energy creates an internal tension—the sintering stress. When no external force is applied, the sample shortens as pores are eliminated. Adding a small load, however, superimposes a creeping elongation on that natural contraction.
By plotting the steady-state strain rate against the applied load, a clear linear relationship emerges for dense compacts. The load at which the strain rate crosses zero—the zero-creep point—is the exact force that neutralizes the sintering stress. At that condition, the internal pull to densify and the external pull to creep apart are in perfect equilibrium, and the sample neither grows nor shrinks.
The Critical Relationship with Density
Sintering stress is not a constant. As the experiment progresses and the sample densities, the measured stress first climbs. This happens because pore size diminishes, increasing the capillary pressure that drives densification. The stress peaks around a relative density of roughly 0.95. Beyond that point, grain growth and pore coarsening dominate, causing the sintering stress to fall. Smaller starting particle sizes consistently produce higher peak stresses because they generate finer, more energetic pore networks.
From a Lab Measurement to a Furnace Thermal Profile
The zero-creep experiment produces a curve: sintering stress as a function of relative density. This curve is a direct guide for thermal processing because it tells you the material's "motivation" to densify at every stage. A furnace thermal profile can then be engineered to harness or restrain that motivation.
Setting Ramp Rates to Avoid Damage
A high initial sintering stress means the part wants to densify rapidly, even at lower temperatures. If the temperature ramps too fast through this regime, differential sintering can cause warping or cracking. The data reveals exactly where the sintering stress is highest, allowing you to insert a controlled slow ramp or a short hold at a temperature that activates just enough diffusion to relax stresses without overshooting into grain growth.
Timing the Hold for Peak Stress
The peak in sintering stress near 0.95 relative density marks the last and most aggressive stage of pore closure. This is the point where closed porosity is being eliminated, and the driving force is at its maximum. But it is also the density where grain boundaries can easily detach from pores. The hold time in the furnace is calibrated to let the stress exhaust itself—meaning pores are eliminated—before grain growth accelerates and coarsens the remaining porosity. The zero-creep data directly tells you at what temperature and for how long the peak stress persists, so you can exit the hold at the right moment.
Avoiding the Post-Peak Trap
After the peak, the sintering stress declines, but grain growth can become rampant. The furnace profile must then move quickly to cool down or switch to a lower temperature hold to freeze the fine grain structure. Without the zero-creep curve, an operator might extend the high-temperature soak, unknowingly coarsening the microstructure and degrading strength.
Understanding the Trade-offs
The zero-creep technique is powerful, but it has clear limitations. The measurement requires a specimen of a specific geometry, which might not fully represent a complex-shaped component. The loads applied are minuscule, so vibration and alignment errors can distort the zero-creep balance point. Also, the method assumes that the sample's creep behavior is Newtonian, which may not hold for all materials at all temperatures.
An alternative approach, loading dilatometry, applies a known compressive load during heating and measures axial and radial strain rates simultaneously. This technique can decouple densification and creep strain rates to compute an equivalent sintering stress, and it works on bulkier samples. However, loading dilatometry typically introduces compressive stress states and can complicate the separation of pressure-assisted effects. The zero-creep method, in tension, offers a cleaner isolation of the intrinsic sintering stress without external pressure bias.
Making the Right Choice for Your Process
How you use zero-creep data depends on your primary manufacturing goal. These insights can guide when to invest the effort in the measurement versus relying on trial-and-error.
- If your primary focus is achieving maximum density without grain growth: Use the stress-density curve to set a hold at the temperature where the peak stress first appears, and end the hold as soon as the stress begins to drop. This captures the final pore closure while keeping grains fine.
- If your primary focus is reducing processing time: Identify the temperature where the sintering stress is high enough to drive rapid densification without causing cracking, and bypass the slow ramp by jumping directly to that point with an aggressive heat-up rate.
- If your primary focus is scaling a new powder formulation: Measure the sintering stress for your specific particle size and green density, then build the entire thermal profile around that data rather than adapting a generic cycle—smaller particles will require a lower peak temperature and shorter hold to reach the same final density.
- If your primary focus is hot pressing or pressure sintering: While zero-creep data in tension still provides the intrinsic stress reference, loading dilatometry may be more practical to capture the interaction of external pressure with sintering stress, enabling optimization of pressure profiles.
The zero-creep technique turns sintering from a black-box art into a quantified process. By mapping the internal driving force, you can command your furnace to deliver exactly the microstructure you designed.
Summary Table:
| Process Stage / Density | Sintering Stress Behavior | Furnace Thermal Profile Action | Target Outcome |
|---|---|---|---|
| Early Stage (<0.85 Density) | Rapid initial shrink force | Controlled slow ramp or short pre-soak | Prevents differential warping & cracking |
| Peak Stage (~0.95 Density) | Maximum stress; active pore closure | Calibrated hold time at peak temperature | Achieves max density before grain detachment |
| Post-Peak (>0.95 Density) | Stress declines; grain growth accelerates | Fast cool-down or lower-temp hold | Preserves fine grain structure & material strength |
Optimize Your Sintering Profiles with KINTEK High-Temperature Furnaces
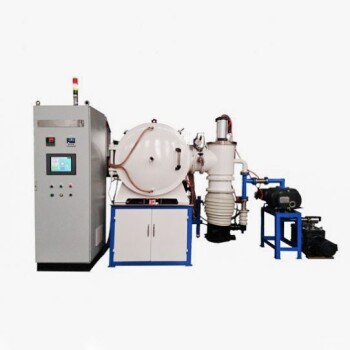
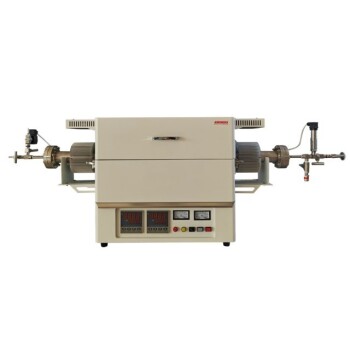
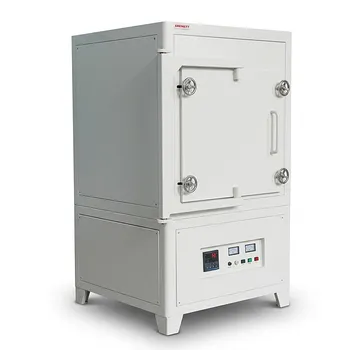
Translating precise zero-creep data into flawless production requires ultimate furnace reliability and thermal uniformity. KINTEK specializes in premium laboratory equipment and customizable high-temperature furnaces—including atmosphere, tube, vacuum, muffle, rotary, and induction melting systems—engineered to execute complex heating ramps and hold cycles with extreme precision.
Whether you are refining ceramic microstructures, scaling powder metallurgy processes, or looking for reliable OEM/ODM solutions, KINTEK provides the advanced thermal hardware your lab demands.
Ready to eliminate trial-and-error in your heat treatment? Contact KINTEK today to build your custom high-temperature furnace solution!
Related Products
- Vacuum Heat Treat Sintering Furnace with Pressure for Vacuum Sintering
- 9MPa Air Pressure Vacuum Heat Treat and Sintering Furnace
- Spark Plasma Sintering SPS Furnace
- Chairside Dental Porcelain Zirconia Sintering Furnace with Transformer for Ceramic Restorations
- Vacuum Heat Treat Sintering Furnace Molybdenum Wire Vacuum Sintering Furnace
People Also Ask
- What is one of the most important uses of vacuum heat treating furnaces in aerospace? Achieve Superior Strength in Aircraft Alloys
- How does vacuum heat treating affect the grain structure of metal alloys? Achieve Precise Microstructure Control
- What are the benefits of using vacuum heat treating furnaces for metal alloys? Achieve Superior Metal Properties and Performance
- What are the key components of a vacuum sintering furnace? Essential Parts for Precision Material Processing
- What is the purpose of setting a mid-temperature dwell stage? Eliminate Defects in Vacuum Sintering