You track the descending movement of the hot press furnace punch over time and convert that displacement into a linear strain rate. Because the die’s cross-sectional area and the powder mass are fixed, the instantaneous axial compaction rate of the sample is mathematically identical to its volumetric densification rate. This real-time signal—expressed as either (-\frac{1}{L}\frac{dL}{dt}) or (\frac{1}{\rho}\frac{d\rho}{dt})—gives researchers a continuous, non-destructive window into how fast the compact is densifying at every moment of the cycle.
The measurement philosophy is straightforward: in a constant-diameter rigid die, the shrinking height of the powder compact carries all the densification information. Tracking the punch travel with a precise linear transducer turns a geometric observation into a direct kinetic measurement. The real challenge—and where laboratory expertise adds the most value—lies in correcting for thermal artifacts, interpreting the rate signature to reveal the active mass-transport mechanism, and linking the data to models that let you optimize pressure, temperature, and time.
The Physical Principle That Makes the Measurement Work
Why Shrinkage Equals Densification in a Fixed-Diameter Die
When you press powder in a rigid cylindrical die, the die wall prevents any lateral expansion. The cross-sectional area (A) therefore stays constant throughout the run. The total mass (M) of the powder, once weighed and loaded, never changes.
Under these conditions, relative density (\rho) and sample thickness (L) are inversely related through the simple identity (M/A = L \cdot D), where (D) is the absolute density. Differentiating that relationship with respect to time reveals a critical equality: the linear strain rate of the compact is exactly the same as the volumetric densification rate.
[ -\frac{1}{L}\frac{dL}{dt} = \frac{1}{\rho}\frac{d\rho}{dt} ]
That means you never need to weigh the sample or measure its bulk volume mid-process. You only need to know how fast the top punch is descending relative to the bottom punch. The mathematics turns a simple displacement measurement into a direct densification-rate signal.
What the Punch Displacement Actually Encodes
Every micron of punch travel reflects a combination of elastic compression, particle rearrangement, and genuine mass-removal porosity elimination. Early in the cycle, large displacements correspond to rapid granular reordering; later, smaller incremental movements track the slower, thermally activated diffusion that removes the last few percent of porosity.
Because the hot pressing die is a closed system, the full displacement of the punch—once corrected for the elastic compliance of the tooling—directly measures the volume change of the powder body. No additional in-situ densitometry is required.
How the Measurement Is Carried Out in the Laboratory
The Core Instrumentation: Tracking the Furnace Punch
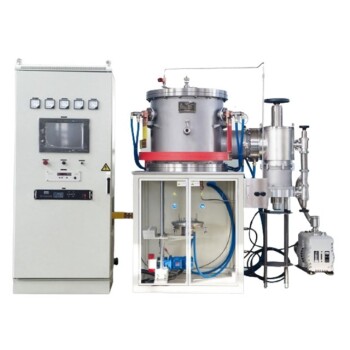
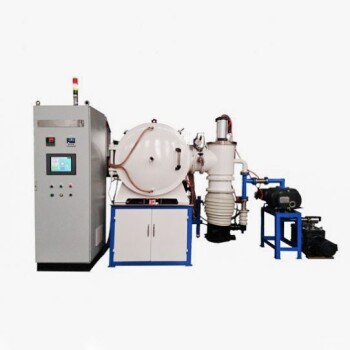
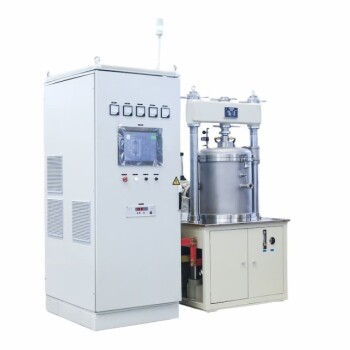
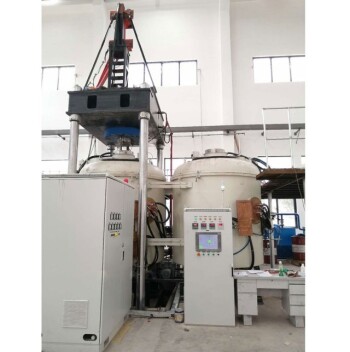
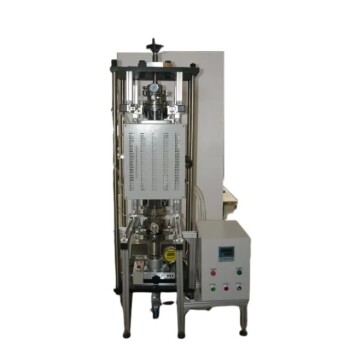
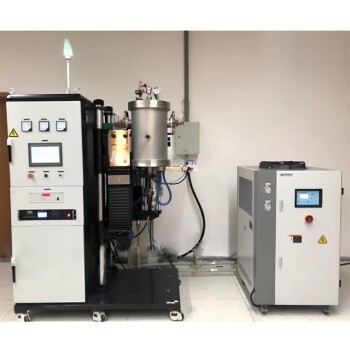
In a standard laboratory hot press, a high-temperature furnace surrounds a die-and-punch assembly. The upper punch is driven hydraulically or pneumatically, and its vertical position is continuously recorded.
High-resolution linear transducers—such as LVDTs (Linear Variable Differential Transformers) or optical encoders—are attached to the moving ram. These sensors send a voltage or digital count that correlates one-to-one with punch displacement. Sampling at 1 to 10 Hz is typical, providing more than enough temporal resolution to capture the densification kinetics.
Converting Displacement into Densification Rate
The recorded displacement (L(t)) is differentiated numerically. The raw derivative is smoothed using a moving-window filter to reduce electrical noise without masking the true process dynamics. The resulting signal, (-\frac{dL}{dt}), is then normalized by the instantaneous thickness (L(t)) to yield the linear strain rate.
Because the strain rate equals the densification rate, the lab software can plot (\frac{1}{\rho}\frac{d\rho}{dt}) in real time. This is the single most important feedback variable during a hot pressing experiment—it tells the researcher whether the material is still actively densifying, when the rate is decaying, and whether the process is approaching a terminal end-point density.
Correcting for Thermal Expansion and System Stiffness
All parts of the tooling—the rams, the die body, the push-rods—expand when heated. A displacement sensor attached outside the hot zone measures not only the sample’s compaction but also the thermal growth of the load train.
A thermal baseline run is therefore performed: the die assembly is heated to the target temperature without any powder, and the apparent punch movement is recorded. This zero-load correction is subtracted from the displacement recorded during an actual pressing run. What remains is the net displacement attributable solely to the powder compact. The same principle is used to subtract the elastic deflection of the tooling under load, typically obtained from a cold compression blank test.
Understanding the Trade-offs and Common Pitfalls
The Constant-Area Assumption Is Not Perfect
A die that is truly rigid is an idealization. At high temperatures, thermal mismatch between the die material and the powder, or radial die-wall expansion, can cause the cross-sectional area to change by a fraction of a percent. For most ceramics and metals, this error is small—often less than 1%—but it becomes significant in ultra-high-accuracy work.
When the die does expand, the simple (-\frac{1}{L}\frac{dL}{dt}) relationship slightly underestimates the true densification rate. Researchers working with large-format dies or materials that shrink aggressively sometimes calibrate the effective area change using post-mortem geometry measurements.
Die-Wall Friction Introduces a Gradient
In a rigid die, friction between the powder and the wall creates a pressure gradient from top to bottom. The top punch moves further than the displacement needed to compact the entire powder column uniformly, because some of its travel is spent compressing the upper powder layers without fully transmitting the motion to the bottom.
The measured punch displacement then overestimates the average sample shrinkage. Good practice mitigates this by applying a thin layer of non-reactive lubricant on the die wall (where chemically compatible), using a floating die body, or limiting the sample’s height-to-diameter ratio. Still, any real-time densification curve should be interpreted with the understanding that the apparent strain rate is a spatial average that may hide some axial heterogeneity.
Interpreting the Rate When Pores Trap Gas
When isolated pores form, the internal gas pressure rises and resists further compaction. The punch displacement plateaus even though some residual porosity remains. The measured densification rate approaches zero not because the material is fully dense, but because the effective driving force has been neutralized by the counter-pressure.
This is an inherent limitation of the technique, not a sensor failure. Recognizing it in the real-time curve—a premature decay of the densification rate—alert researchers to shift to higher external pressures or to use a vacuum atmosphere to remove the trapped gas.
Using the Real-Time Rate to Unlock Process Insights
Validating Kinetic Models Without Complex Simulations
The real-time densification rate can often be described by simple semi-logarithmic kinetics: (\rho = \rho_0 + K \ln(t/t_0)). When the laboratory system plots relative density against log time, a linear segment indicates a well-behaved, thermally activated process with a constant rate parameter (K).
This fit is not merely a data smoothing exercise. The slope (K) is a temperature- and pressure-dependent rate constant. By measuring (K) from the real-time signal at different pressures, researchers can rank the efficiency of different hot-pressing conditions and predict the time needed to reach a target density—all without running a single finite-element simulation.
Mapping Deformation Mechanisms with the Stress Exponent
The instantaneous densification rate (\frac{1}{\rho}\frac{d\rho}{dt}) depends on the applied pressure and the current microstructure through a constitutive law that includes a stress exponent (n). By conducting a series of hot pressing runs where the applied pressure is suddenly changed while the density is held constant, and then recording the resulting jump in the real-time densification rate, researchers extract (n).
- If (n \approx 1), the densification is controlled by lattice or grain-boundary diffusion.
- If (n \ge 3), plastic deformation via dislocation motion is the dominant mechanism.
The punch displacement sensor provides the raw kinetic data that makes these high-value mechanistic interpretations possible. Without real-time rate measurement, such experiments would require tedious post-mortem density measurements on identical samples interrupted at different times.
Predicting End-Point Density and Holding Time
Because the densification rate continuously decays as pores shrink, a real-time display of the rate gives the operator a direct measure of diminishing returns. When the rate falls below a pre-defined threshold—say, (10^{-4}, \text{s}^{-1})—the operator knows that continuing to hold will yield negligible additional densification.
This instantaneous feedback prevents both under-sintering and wasteful over-soaking. In combination with the empirical (\rho) vs. (\ln t) model, the lab scientist can even initiate an adaptive cooling sequence the moment the rate indicates that the asymptotic end-point density has been effectively reached.
Making the Right Choice for Your Measurement Goal
How you instrument and interpret the punch displacement depends on whether you prioritize raw accuracy, mechanistic insight, or rapid process optimization.
- If your primary focus is absolute densification accuracy: invest in a rigorous thermal baseline and compliance correction, keep the sample height-to-diameter ratio low, and verify the constant-area assumption with post-mortem dimensions. The corrected displacement signal will then serve as a high-fidelity densification rate.
- If your primary focus is comparing process conditions quickly: use the raw, uncorrected displacement rate as a relative metric. The ranking of pressure-temperature pairs by their slope (K) in the (\rho) vs. (\ln t) plot remains valid even with small systematic offsets, allowing fast, cost-effective screening.
- If your primary focus is understanding the dominant densification mechanism: design a stepped-pressure experiment and measure the real-time densification rate jump at constant density. The derived stress exponent from the rate signal will directly distinguish diffusion-controlled sintering from dislocation-mediated plasticity.
In every case, the fundamental measurement is the same: track the punch, compute its velocity, and trust the geometric equivalence that turns a linear displacement into a volumetric densification rate. The difference between a routine quality check and a publishable laboratory study lies in how well you account for the corrections and how deeply you interrogate the kinetic signature.
Summary Table:
| Measurement Stage | Primary Method / Tool | Key Consideration & Correction |
|---|---|---|
| Displacement Tracking | High-resolution LVDTs or optical encoders attached to ram | High sampling rate (1–10 Hz) captures continuous kinetic data |
| Rate Conversion | Mathematically equate linear strain rate to densification rate ($-\frac{1}{L}\frac{dL}{dt} = \frac{1}{\rho}\frac{d\rho}{dt}$) | Relies on constant die cross-sectional area and fixed powder mass |
| Artifact Correction | Thermal baseline (zero-load) & cold blank compliance runs | Subtracts thermal expansion of load train and elasticity under pressure |
| Kinetic Insights | Stepped-pressure tests & slope analysis ($\rho$ vs. $\ln t$) | Identifies mass transport mechanisms ($n$) and optimal hold times |
Advance Your High-Temperature Research with KINTEK
Ready to achieve precise thermal control and accurate kinetic measurements in your laboratory? KINTEK specializes in premium laboratory equipment and consumables, offering a comprehensive lineup of customizable high-temperature furnaces—including vacuum, tube, muffle, atmosphere, CVD, rotary, and specialized hot pressing solutions tailored for demanding material synthesis.
Whether you are optimizing densification profiles or scaling up ceramic processing, our technical experts deliver reliable, high-performance systems configured to your exact experimental needs.
Contact KINTEK Today to Upgrade Your Lab
Related Products
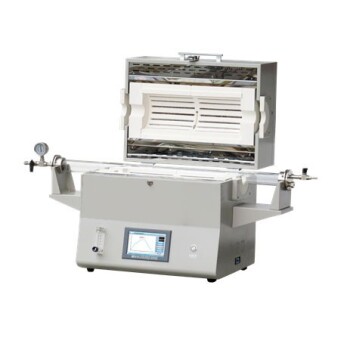
- 1400℃ High Temperature Laboratory Tube Furnace with Alumina Tube
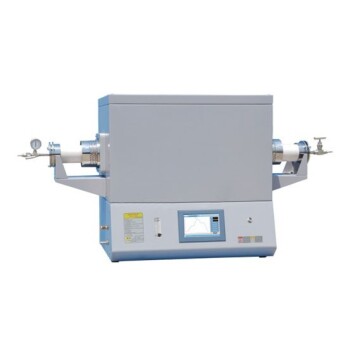
- 1700℃ High Temperature Laboratory Tube Furnace with Alumina Tube
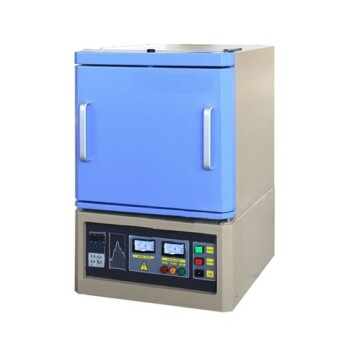
- 1800℃ High Temperature Muffle Oven Furnace for Laboratory
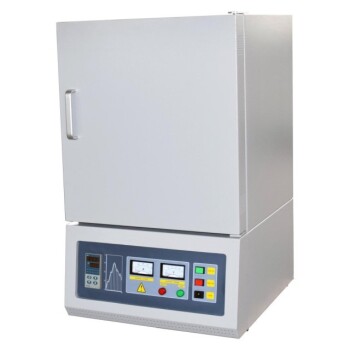
- 1700℃ High Temperature Muffle Oven Furnace for Laboratory
- 1200℃ Muffle Oven Furnace for Laboratory
People Also Ask
- How does zone-melting in tube furnaces synthesize bismuth micro-wires? Master Single-Crystal Thermoelectric Growth
- How are high-temperature laboratory tube furnaces applied in long-term vacuum homogenization heat treatments for intermetallic samples?
- How do high-temperature laboratory tube furnaces ensure environmental stability? Precision Thermal Reduction Tips
- How are high-temp tube furnaces used to measure diffusion coefficients per Fick's law? Master Precision Annealing
- How are high-temperature tube furnaces applied in testing ceramic-supported alloy membranes? Insights